
Digital Home Documentation
Protect your home and belongings with a complete digital record – before disaster strikes.
What Is a 3D Home Documentation Scan?
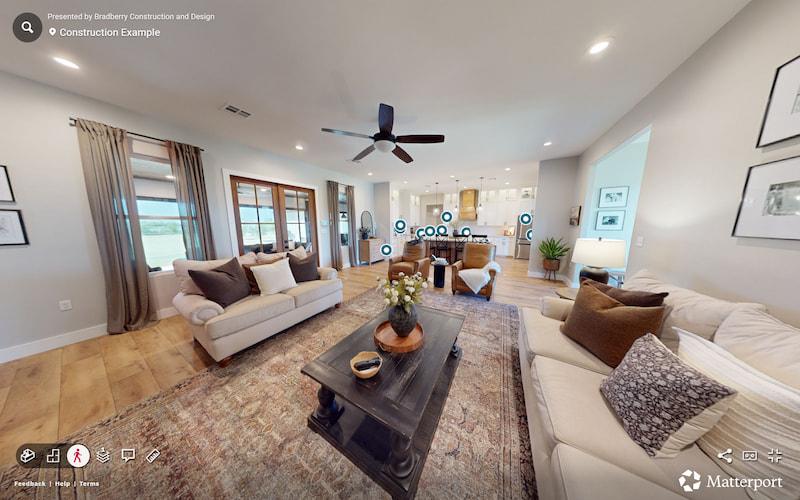
A Matterport 3D scan creates a complete digital model of your home — every room, every detail — captured in a single visit. Think of it as a virtual walkthrough you can explore on your phone, tablet, or computer anytime. It records your home’s layout, finishes, and belongings so you have a permanent, visual record of everything you own.

Why Insurance Professionals Recommend It & How It Helps During a Claim
The outcome of a claim often depends on what you can prove existed before the damage. Without documentation, homeowners rely on memory — leading to disputed values, underpaid claims, and stressful back-and-forth with adjusters. A 3D scan provides clear, undeniable proof of your home’s condition and contents, captured proactively before any loss occurs.
When you file a claim after a storm, fire, or other disaster, your scan becomes your strongest evidence. Walk your adjuster through a complete digital tour of your home as it was before the damage.
Speed up the claims process
Reduce disputes
Protect your settlement
Lower your stress
What Gets Documented?
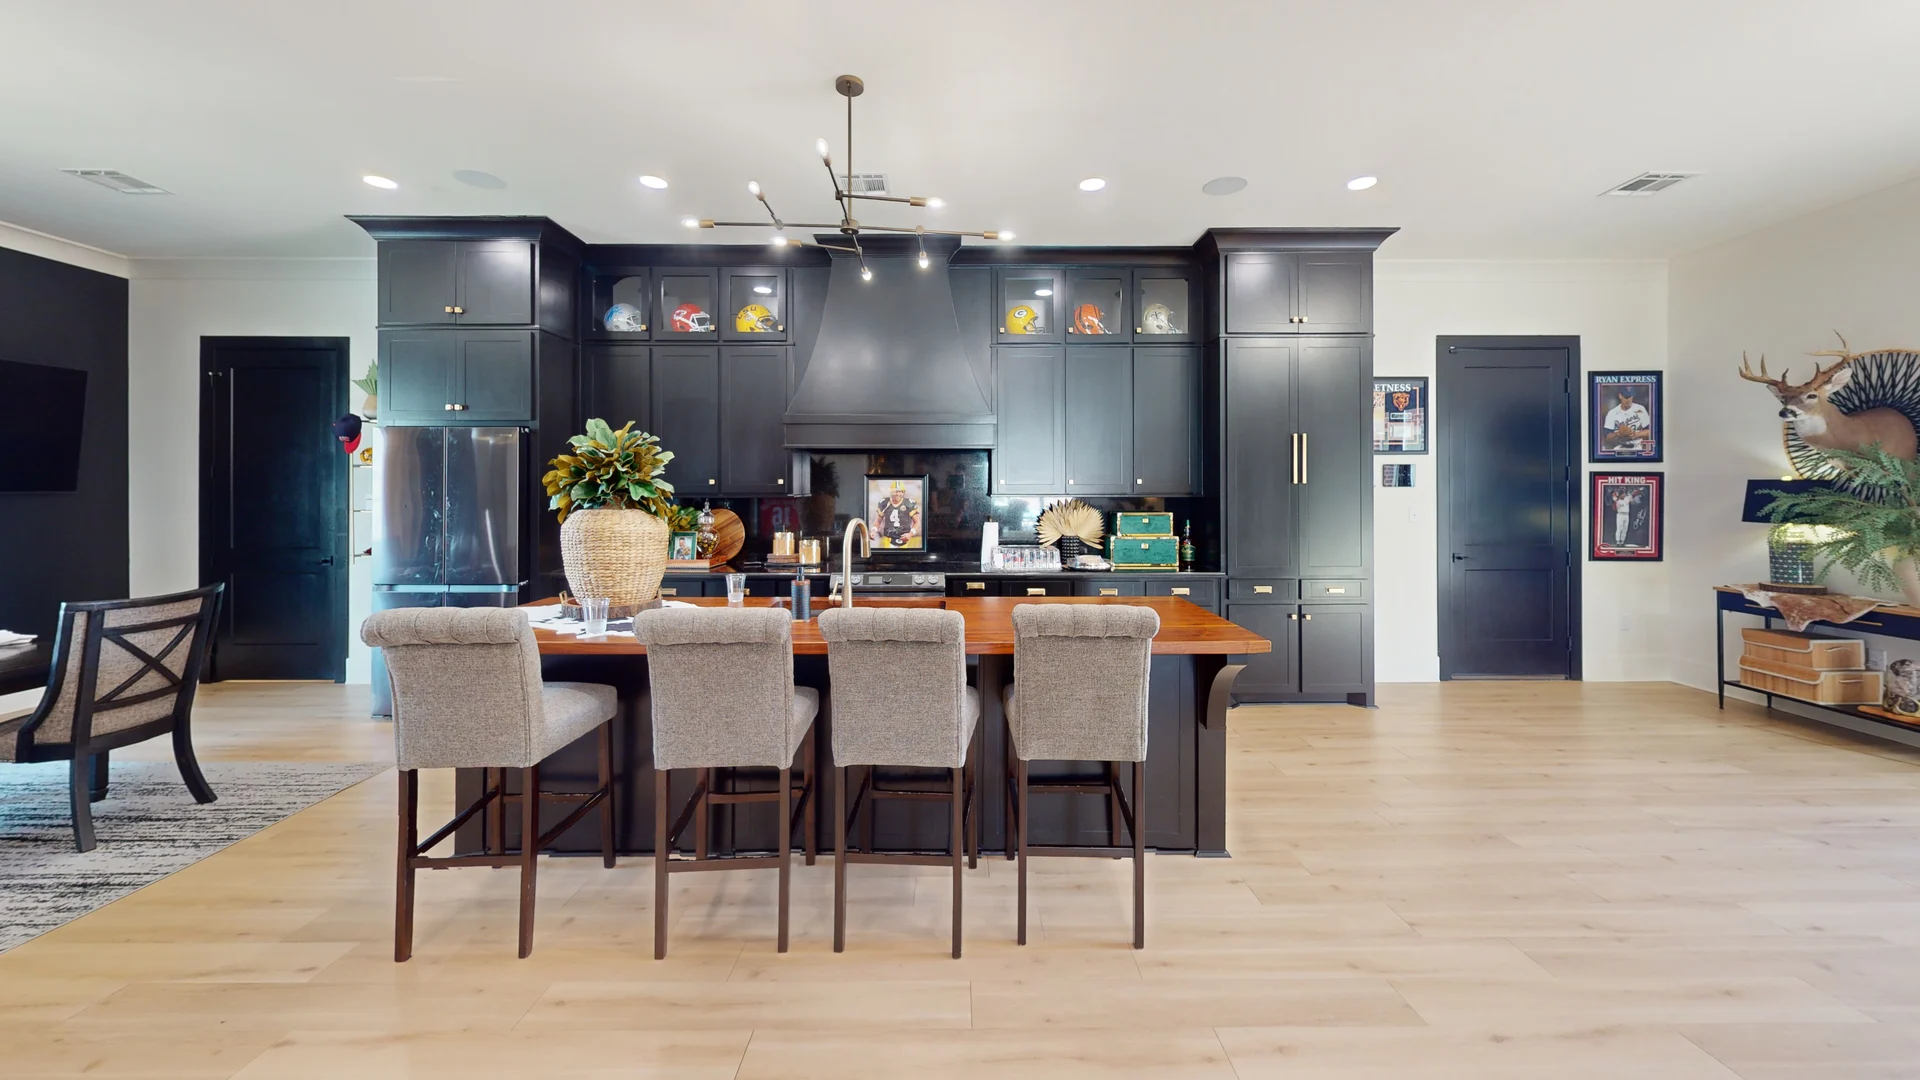
The scan captures a full 360° view of every room, including flooring, countertops, fixtures, appliances, and personal belongings. With the Pro package, individual items can be tagged inside the scan with purchase receipts, serial numbers, appraisals, and replacement values — creating a clickable inventory tied to each item’s exact location.
Explore Live Scans


How the Process Works
Step 1: Schedule
Step 2: Scan
Step 3: Data Collection
Step 4: Process
Step 5: Deliver
Step 6: You Own It
You Own Your Scan
Once your scan is complete, you will receive access to your home’s digital 3D model. You will create a free Matterport account, which allows you to log in and access your property model anytime.
From there, you can explore the full 3D model, share the scan with your insurance agent, contractor, or family members, and add labels to important items like appliances, electronics, furniture, or valuables — building a detailed digital record of your property over time.
Find the right package for you.
- Basic$350
- Full interior 3D scan up to 3,000 sq ft
- Hosted digital model with shareable access
- MOST POPULARPro$450
- Homes up to 3,000 sq ft
- Includes Basic, plus: 2 hrs of asset tagging
- Notes, photos, receipts
- Commercial$800
- Full commercial scan, 4 hrs asset tagging
- Offices, retail, restaurants
- CustomCall Us
- High-value assets, large properties, portfolios
- Scope confirmed first
Homes over 3,000 sq ft: +$50 per additional 1,000 sq ft. All scans include permanent cloud hosting and digital delivery.
You Own Your Scan
Once your scan is complete, you will receive access to your home’s digital 3D model. You will create a free Matterport account, which allows you to log in and access your property model anytime.
From there, you can explore the full 3D model, share the scan with your insurance agent, contractor, or family members, and add labels to important items like appliances, electronics, furniture, or valuables — building a detailed digital record of your property over time.
Available Add-Ons
- Schematic Floor Plan — $50
- Xactimate Report (insurance) — $150
- Matterpak (AutoCAD/Revit) — $100
- Additional Thumb Drive — $25
- E57 Files (BIM/xyz) — Call for pricing
- Additional Asset Labeling — $75/hr
- Exterior Drone Scan — $65
Schedule Your Scan Today
Protect your home before the next storm season.
Contact us to schedule your 3D documentation scan.
Recommended by Andy Dressler – your insurance professional.